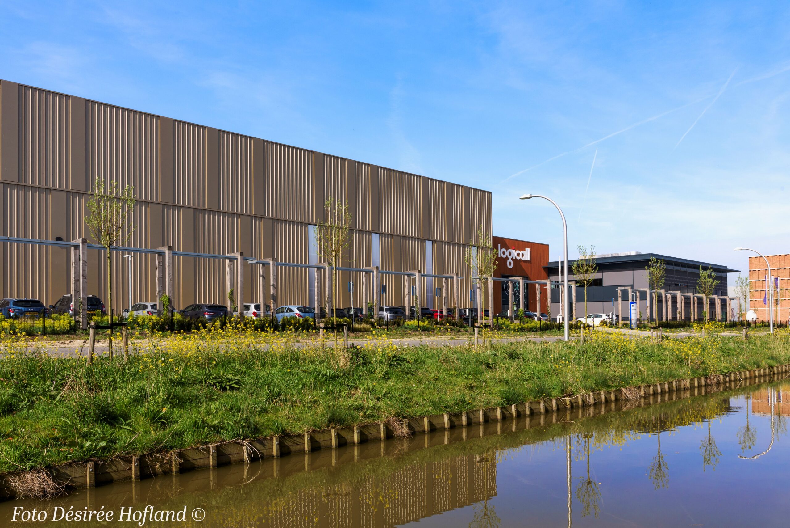

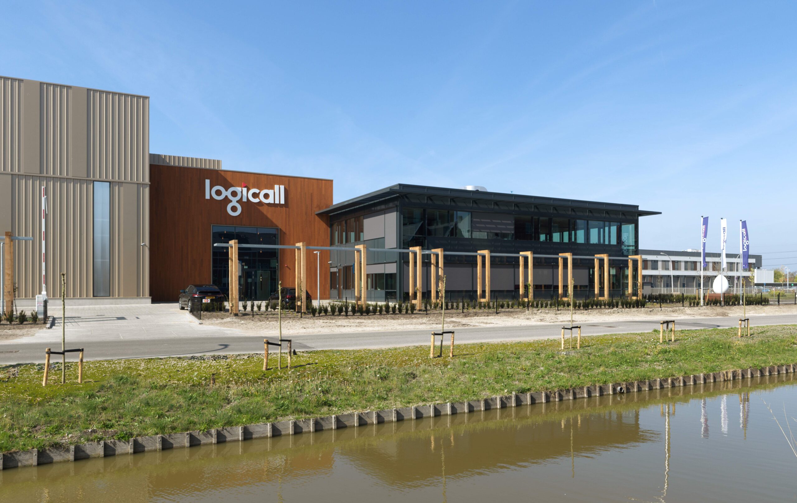
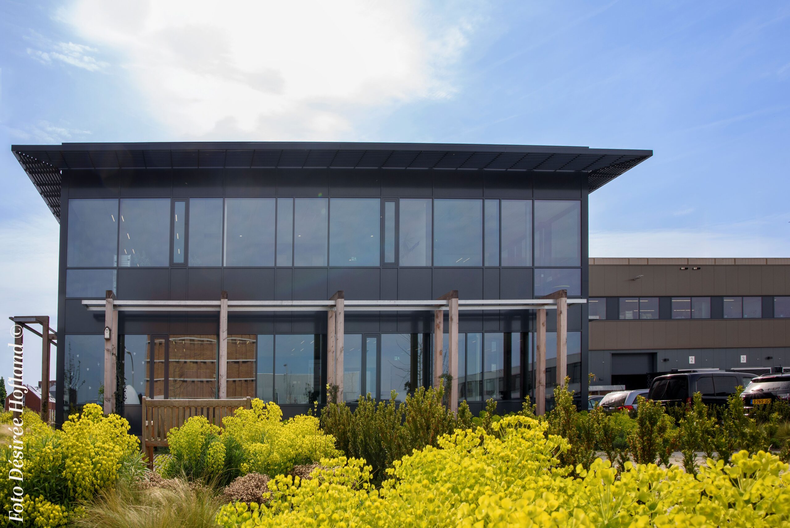
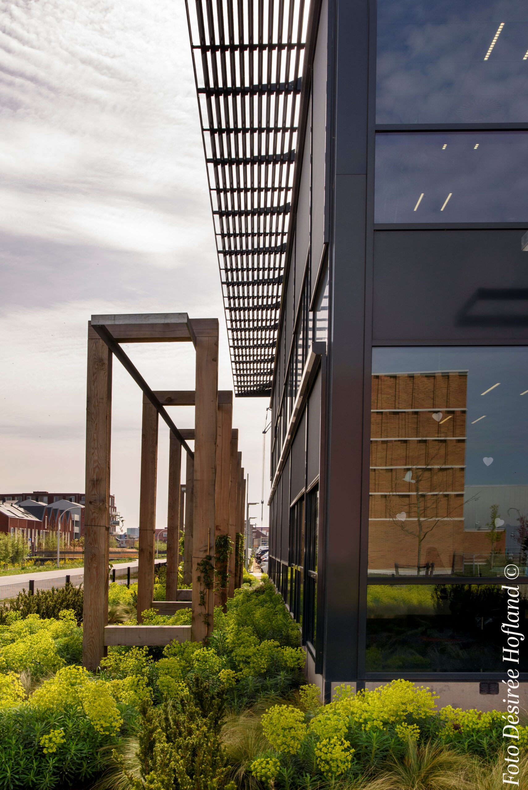
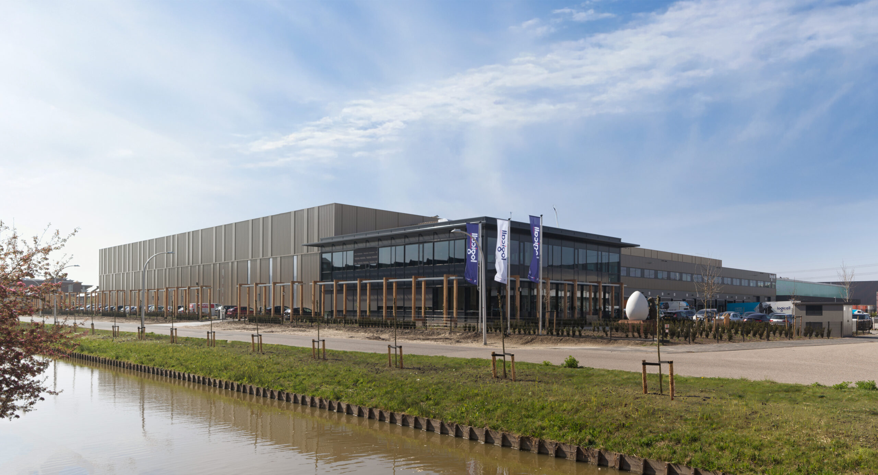
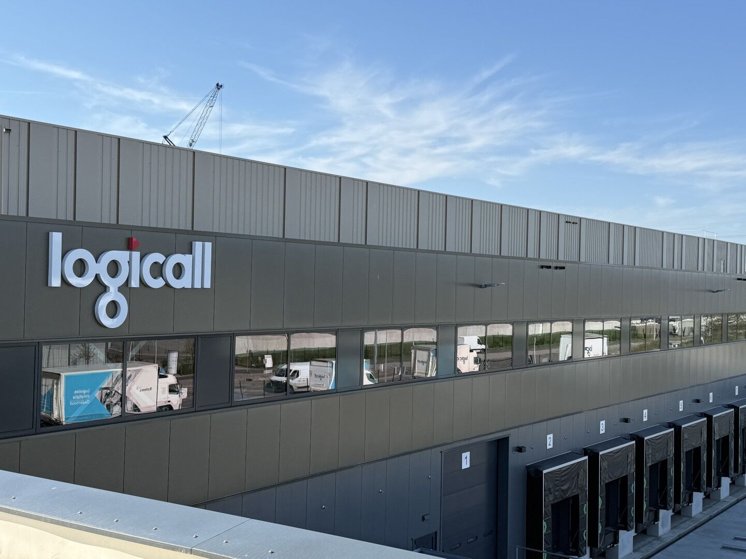
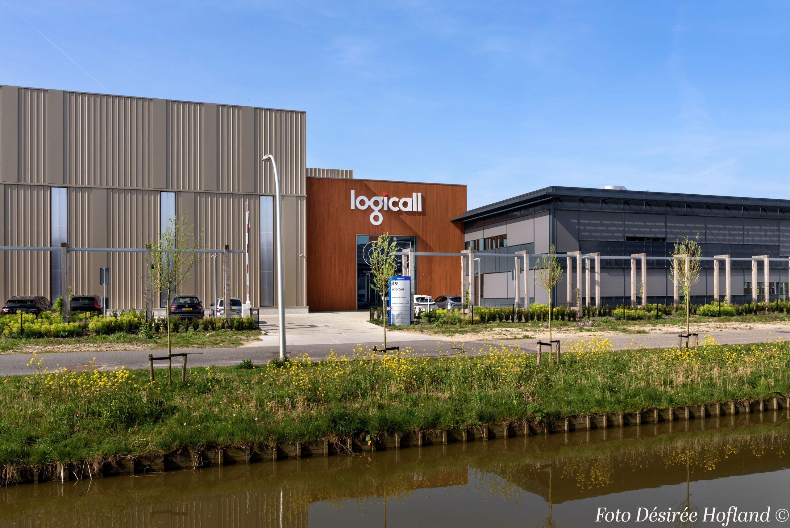
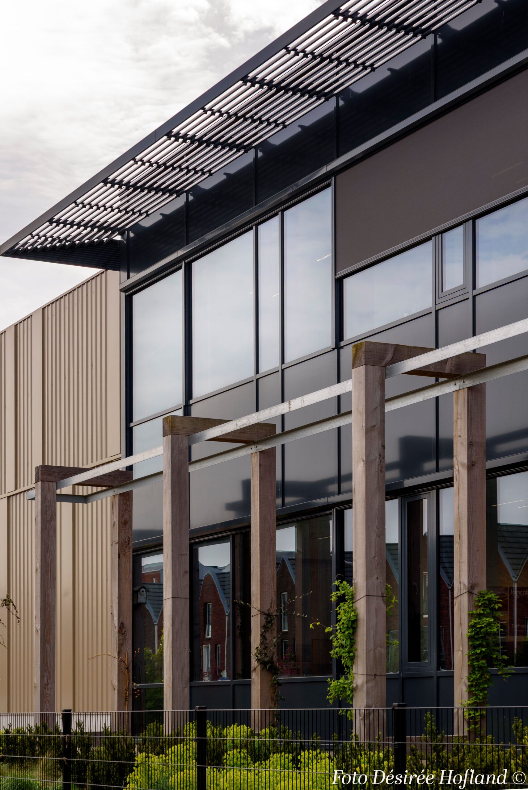
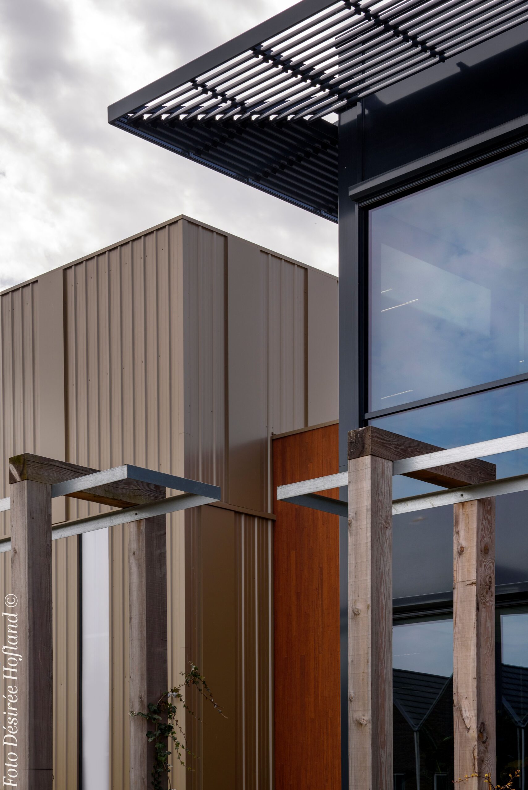
The starting point was a harmonious design. The building, designed by OPL Architects, integrates seamlessly into the surroundings of the Harnaschpolder business park in Midden-Delftland. With its varied building heights and calm colour scheme, it creates a smooth transition between different functions. A lush company garden and a green transition zone with an attractive pergola enhance the natural look, while minimising views of the truck court for nearby residents.
The building is a paragon of sustainability. Careful choice of materials and operational measures minimise CO2 emissions. In addition, energy-efficient systems have been used. Electric fan coil units and air-water heat pumps ensure efficient heating and cooling and, of course, optimum use of solar energy.
Request brochure
Contact
Leave your details and we will get back to you. Or contact us yourself. We are available during office hours.